

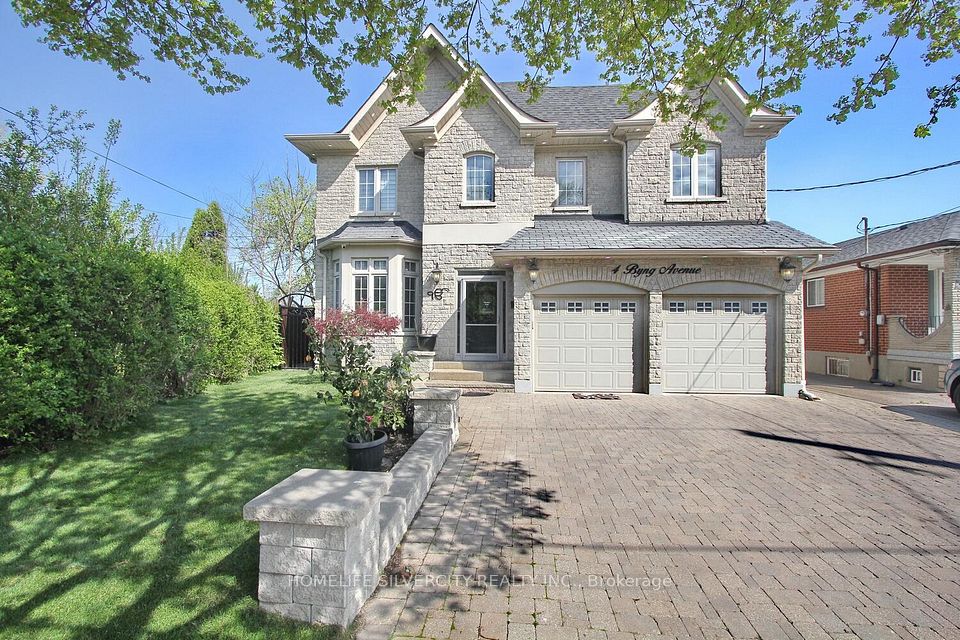


$1,799,000
4 Byng Avenue, Toronto, ON M9W 2M9
Toronto · Elms-Old Rexdale · M9W 2M9
Key Facts
Tax
$8,624 (2026)
Type
Detached
Parking
Attached, 5 spaces
Basement
Separate Entrance, Finished
Brokerage
HOMELIFE SILVERCITY REALTY INC.
Description
Come & Check Out This Luxurious Custom Build Detached Home. Fully Renovated With Finished Basement + Sep Entrance. Approx. 3600 Sf, 4 + 2 Bedrooms, 6 Bathrooms , Large Walk-In Closet & Spa Bathroom In Master Ensuite, Large Eat In Kitchen With Ss Appliances. On A Large Pie Shaped Lot, Beautiful Stone Front Home W/9' Ceilings On First Floor, 8' On Second Floor, Large Deck & Custom Landscaping. Crown Molding And Wainscoting Through-Out. Basement W/2 Kitchens, 2 Bedrooms & 2 Bathrooms. The location is incredibly convenient, with easy access to Hwy 401,400, 427 and 407, which connects to the entire GTA.
Property
Inside
Utilities
Building
Parking
Land
Financial Details
Listing Information
Toronto Regional Real Estate Board (TREB) assumes no responsibility for the accuracy of any information shown. Copyright TREB 2026.
Stratus Data Systems, Inc. Copyright 2026, Stratus Data Systems, Inc.