


$1,499,999
1353 Ripplewood Avenue, Oakville, ON L6M 5P1
Oakville · 1012 - NW Northwest · L6M 5P1
Key Facts
Tax
$7,762 (2025)
Type
Detached
Parking
Built-In, 2 spaces
Basement
Unfinished
Brokerage
CENTURY 21 LEGACY LTD.
Description

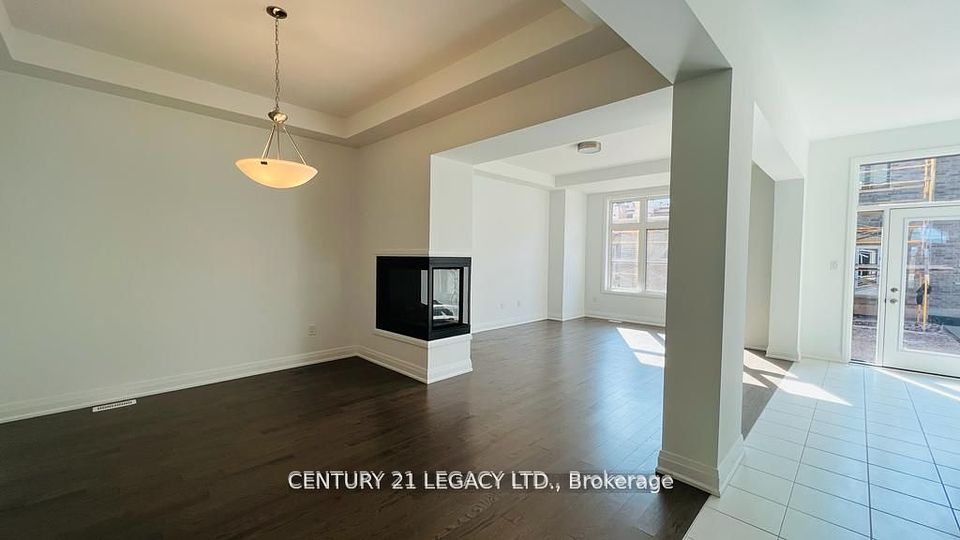
Welcome to 1353 Ripplewood Ave, a beautiful sun-filled home in the highly sought-after Rural Oakville community. Featuring a functional layout with soaring ceilings on the main floor, an open-concept great room with gas fireplace, and a spacious kitchen with granite countertops. The large breakfast area overlooks the backyard, creating the perfect space for family gatherings. Hardwood flooring throughout, a spacious primary bedroom with 5-piece ensuite and walk-in closet, separate main floor office/den, and convenient mudroom with garage access. Ideally located close to hospitals, parks, schools, shopping, and major highways. A wonderful opportunity for families seeking comfort, space, and convenience.
Property
Inside
Utilities
Building
Parking
Land
Financial Details
Listing Information
Toronto Regional Real Estate Board (TREB) assumes no responsibility for the accuracy of any information shown. Copyright TREB 2026.
Stratus Data Systems, Inc. Copyright 2026, Stratus Data Systems, Inc.