

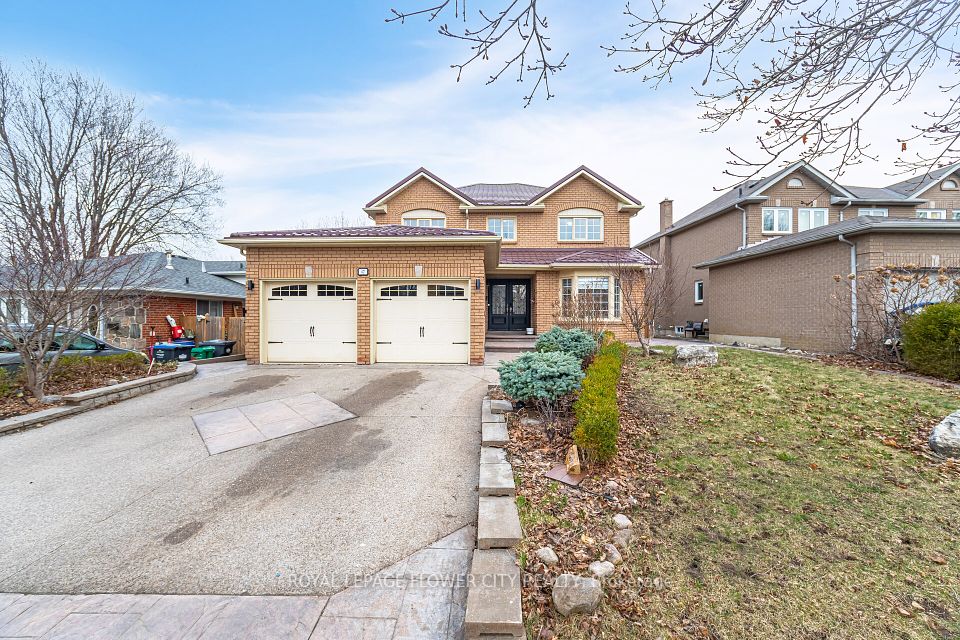


$1,098,899
47 Burgby Avenue, Brampton, ON L6X 2G7
Brampton · Northwood Park · L6X 2G7
Key Facts
Tax
$7,840 (2025)
Type
Detached
Lot
5,199 sqft
Parking
Attached, 5 spaces
Basement
Separate Entrance, Finished
Brokerage
ROYAL LEPAGE FLOWER CITY REALTY
Description
Welcome To 47 Burgby Ave, Bramptona Rare Double Garage Detached Home Situated On A Premium 52ft X 109ft Lot In The Peaceful Northwood Park Neighborhood. This Meticulously Upgraded Property Features A Grand Double Door Entry Leading To A Spacious Open-Concept Layout With Hardwood Floors, Pot Lights, Crown Molding, And A 38ft Dividable Living And Family Room. The Chef-Inspired Kitchen Boasts Quartz Countertops, A Breakfast Island, Extended Pantry Cabinets, Stainless Steel Appliances, And Opens To A Fully Concreted Backyard With An Inground Saltwater Pool perfect For Entertaining. The Upper Level Offers Hardwood Stairs With Iron Pickets, A Luxurious Primary Suite With A Walk-In Closet And Upgraded 5-Piece Ensuite, Plus Three Generously Sized Bedrooms With Another Renovated 5-Piece Bathroom. The Home Includes Fully Finished Basements one With A Spice Kitchen And Bedroom, And Another With Two Bedrooms, Kitchen, Bathroom, And A Separate Side Entrance. Additional Highlights Include A New Lifetime Metal Roof, EV Charger, In-Ground Sprinkler System, Upgraded Light Fixtures, Main Floor Laundry With Side Entrance, Gas Fireplace, Under-Cabinet Lighting, And No Carpet Throughout. A Truly Exceptional Home Offering Luxury, Comfort, And Income Potential In One Of Brampton's Most Desirable Communities.
Property
Inside
Utilities
Building
Parking
Land
Highlights
Financial Details
Listing Information
Toronto Regional Real Estate Board (TREB) assumes no responsibility for the accuracy of any information shown. Copyright TREB 2026.
Stratus Data Systems, Inc. Copyright 2026, Stratus Data Systems, Inc.