



$8,895/mo
56 Park Ridge Drive Full, Vaughan, ON L0J 1C0
Vaughan · Sonoma Heights · L0J 1C0
Key Facts
Type
Detached
Parking
Attached, 8 spaces
Basement
Apartment, Separate Entrance
Brokerage
RE/MAX PREMIER THE OP TEAM
Description
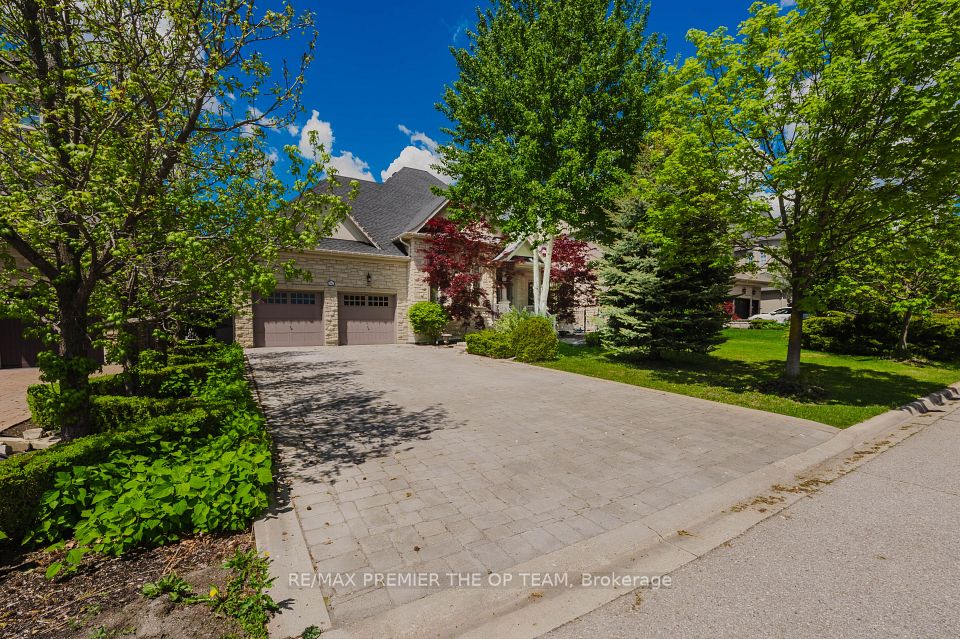
Stunning Custom-Built Bungalow in Kleinburg! Just under 3000 sq ft of meticulously designed living space, ideally situated fronting a tranquil park and pond. The main level showcases cathedral dome ceilings, hardwood floors, and a gas fireplace in the family room. The maple kitchen with a center island opens to a backyard oasis featuring an interlocked patio, gazebo, and a year-round heated cabana, all surrounding a large in-ground fiberglass pool. The fully landscaped garden and privacy trees create a serene, private retreat. The lower level offers a separate entrance, industrial-grade kitchen, laminate flooring, a fireplace in the rec room, a dedicated office, and a spacious bedroom perfect for multi-generational living or rental income. Includes pool service and landscaping. Some furnishings are negotiable perfect blend of luxury and comfort in one of Vaughan's most prestigious communities.
Property
Inside
Utilities
Building
Parking
Land
Listing Information
Toronto Regional Real Estate Board (TREB) assumes no responsibility for the accuracy of any information shown. Copyright TREB 2026.
Stratus Data Systems, Inc. Copyright 2026, Stratus Data Systems, Inc.