



$2,400/mo
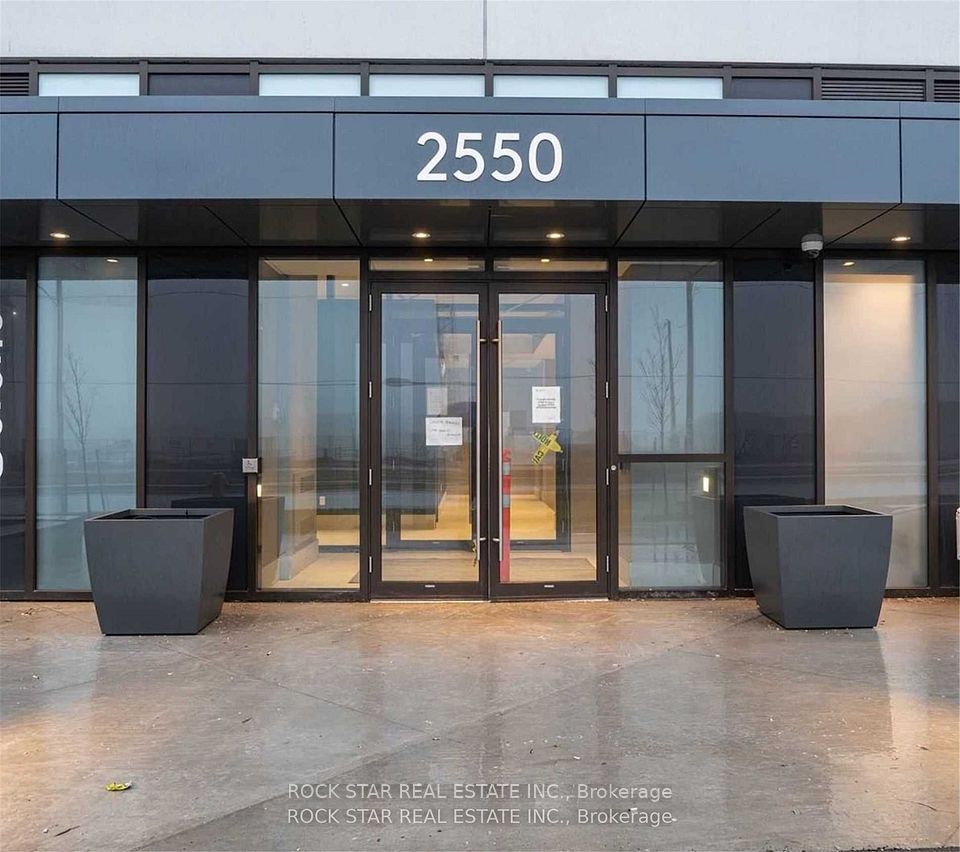
2550 Simcoe Street N 1817, Oshawa, ON L1L 0R5
Oshawa · Windfields · L1L 0R5
Key Facts
Type
Condo Apartment
Parking
None, 1 space
Basement
None
Brokerage
ROCK STAR REAL ESTATE INC.
Description
Ready To Make This Conveniently Located 2 Bedroom, 2 Bathroom Gem Home Just In Time For The Holidays? Featuring The Largest Two Bedroom Floor Plan In The Building, This Bright, Spacious, Open-Concept, Carpet-Free Suite Is Framed By Floor-To-Ceiling Windows & An Oversized Balcony With Beautiful Sunset Views. The Modern Designer Kitchen Offers Full Sized Stainless Steel Appliances & Premium Finishes. Includes One Parking Space And One Storage Locker For Your Convenience. Enjoy Exceptional Building Amenities: 24-Hour Concierge, Fitness Centre, Party Room, Theatre, Games Lounge, Outdoor BBQ Area, & Much More. Move-In Ready & Ideally Suited For Those Seeking Comfort, Space, & Convenience In A Vibrant Community. Location Cannot Be Beat! Costco, Restaurants, Shopping, Transit, Highway Access, Schools,Health Care, & More All At Your Doorstep. Won't Last.
Property
Inside
Utilities
Building
Parking
Land
Highlights
Listing Information
Toronto Regional Real Estate Board (TREB) assumes no responsibility for the accuracy of any information shown. Copyright TREB 2026.
Stratus Data Systems, Inc. Copyright 2026, Stratus Data Systems, Inc.