

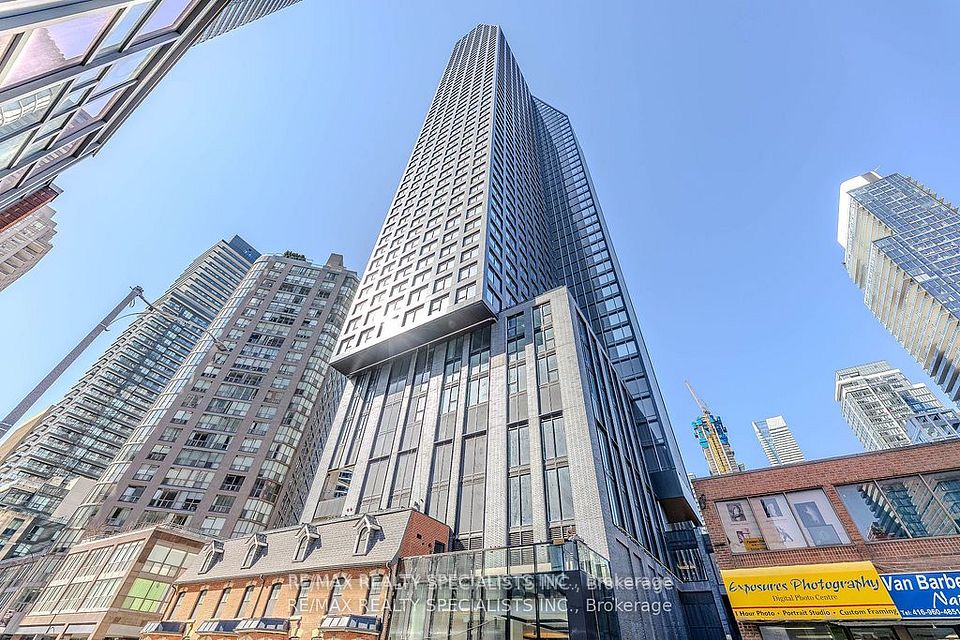


$2,500/mo
8 Wellesley Street W 1101, Toronto, ON M4Y 0J5
Toronto · Bay Street Corridor · M4Y 0J5
Key Facts
Type
Condo Apartment
Parking
None, 0 spaces
Basement
None
Brokerage
RE/MAX REALTY SPECIALISTS INC.
Description
Experience modern luxury living in the heart of downtown Toronto! This stunning brand-new1-bedroom, 1-bathroom condo offers a bright, functional open-concept layout withfloor-to-ceiling windows that fill the space with natural light. The contemporary kitchenfeatures built-in stainless steel appliances, granite countertops, and a stylish ceramicbacksplash. Enjoy premium building amenities, including a state-of-the-art fitness centre,co-working spaces, rooftop lounge, guest suites, and 24-hour concierge. Located in the vibrantYonge and Wellesley neighbourhood, just steps to Wellesley Subway Station, University ofToronto, Toronto Metropolitan University, Yorkville, hospitals, shopping, restaurants, and theFinancial District. Perfect for professionals, couples, or students seeking exceptionaldowntown convenience and upscale living. Move in and experience urban living at its finest!
Property
Inside
Utilities
Building
Parking
Land
Highlights
Listing Information
Toronto Regional Real Estate Board (TREB) assumes no responsibility for the accuracy of any information shown. Copyright TREB 2026.
Stratus Data Systems, Inc. Copyright 2026, Stratus Data Systems, Inc.